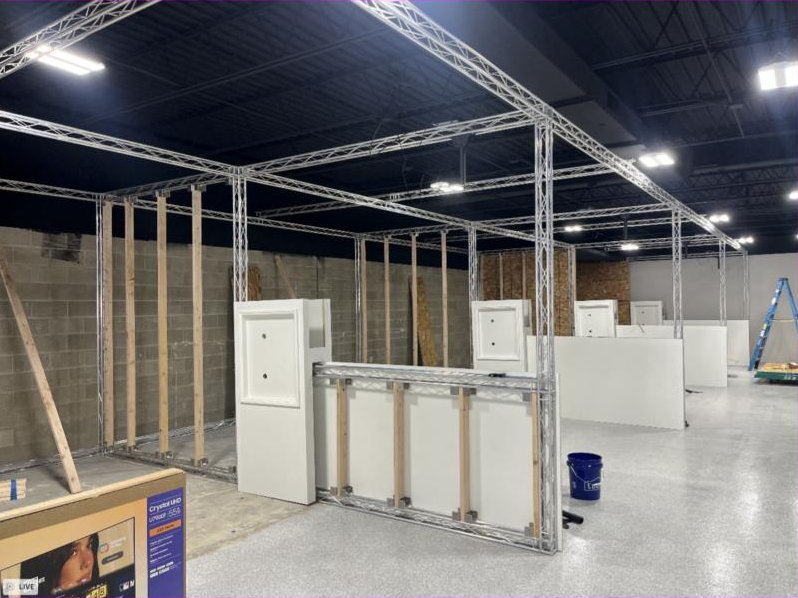

LT System
2 in round aluminum tube. Residential and light commercial.
At a glance
- Layer
- Enclosure
- Category
- Frames
- Brand
- TruSim Systems
- Fits
- LT System
- Availability
- Made to order
Specifications
- Frame
- 2 in round aluminum tube
- Material
- 6061-T6 aluminum
- Connections
- Patent-pending quick-connect system
- Use
- Homes, studios and single bays
- Module
- 600 mm panel
- Size code
- e.g. LT-14-D6-H9 (counted in 300 mm units)
- Interior
- Identical to XT
STANDARD LT SIZES
5 standard sizes, every part already counted.
Each one is a complete bay: frame, acoustic panels, impact screen and skin, floor tiles, turf and hitting mat, made to fit each other. Custom sizes are built on the same 600 mm panel module. The XT System shares the same interiors, so any size works on either frame.
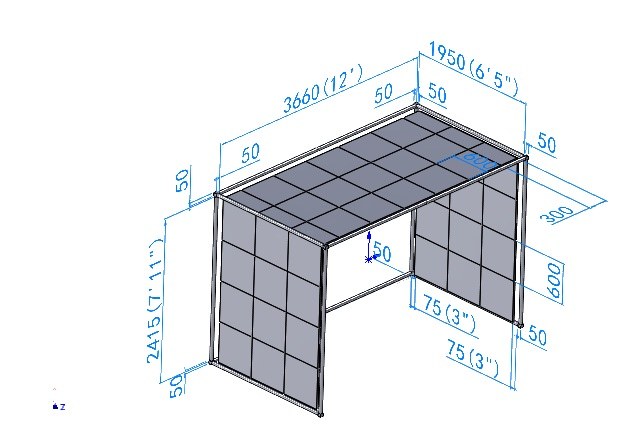
LT-3618-24
Residential · LT System · 12 ft wide
- Outside, W × H × D
- 12′ 5.2″ × 8′ 4.1″ × 6′ 9.4″
- Ceiling to install
- 9′ 4″
- Ceiling, finished bay
- 8′ 10″
- Screen opening
- 11′ 11.7″ × 7′ 11.5″
- Projected image, 16:9
- 11′ 11.7″ × 6′ 8.8″
What arrives
- 2 in round aluminum frame with patent-pending quick-connect corners
- 15 slotted panel spines and a slotted boom for the projector and launch monitor
- 42 acoustic panels, 600 × 600 × 25 mm
- Impact screen and outer skin, cut and sewn in Auburn, Georgia, with a foam bumper framing the screen
- 24 interlocking floor tiles (19 mm), 2.0 linear yards of 16 mm putting turf, and a 2 × 4 ft drop-in hitting mat (35 mm)
- Panel inserts, bolts and washers
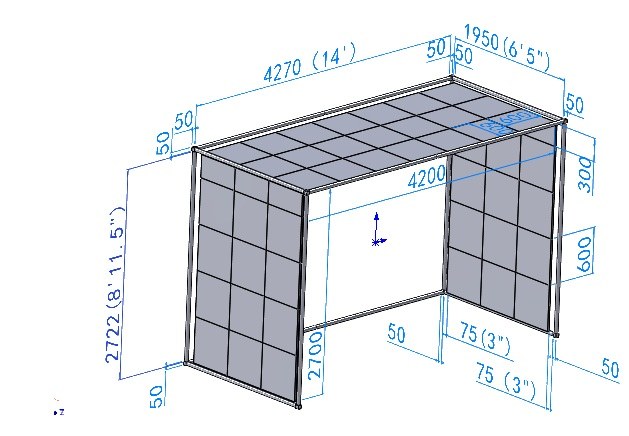
LT-4218-27
Residential · LT System · 14 ft wide
- Outside, W × H × D
- 14′ 4.8″ × 9′ 3.9″ × 6′ 9.4″
- Ceiling to install
- 10′ 4″
- Ceiling, finished bay
- 9′ 9″
- Screen opening
- 13′ 11.3″ × 8′ 11.3″
- Projected image, 16:9
- 13′ 11.3″ × 7′ 10.1″
What arrives
- 2 in round aluminum frame with patent-pending quick-connect corners
- 16 slotted panel spines and a slotted boom for the projector and launch monitor
- 45 + 6 half acoustic panels, 600 × 600 × 25 mm (half panels 600 × 300)
- Impact screen and outer skin, cut and sewn in Auburn, Georgia, with a foam bumper framing the screen
- 28 interlocking floor tiles (19 mm), 2.3 linear yards of 16 mm putting turf, and a 2 × 4 ft drop-in hitting mat (35 mm)
- Panel inserts, bolts and washers
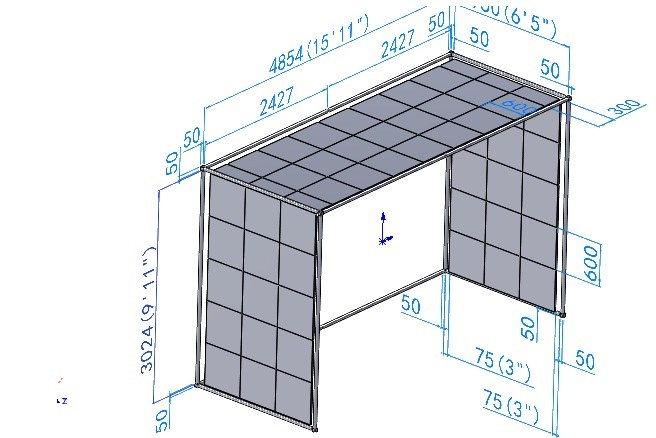
LT-4818-30
Residential XL · LT System · 16 ft wide
- Outside, W × H × D
- 16′ 4.5″ × 10′ 3.7″ × 6′ 9.4″
- Ceiling to install
- 11′ 4″
- Ceiling, finished bay
- 10′ 9″
- Screen opening
- 15′ 10.9″ × 9′ 11.1″
- Projected image, 16:9
- 15′ 10.9″ × 8′ 11.4″
What arrives
- 2 in round aluminum frame with patent-pending quick-connect corners
- 17 slotted panel spines and a slotted boom for the projector and launch monitor
- 54 acoustic panels, 600 × 600 × 25 mm
- Impact screen and outer skin, cut and sewn in Auburn, Georgia, with a foam bumper framing the screen
- 32 interlocking floor tiles (19 mm), 2.6 linear yards of 16 mm putting turf, and a 2 × 4 ft drop-in hitting mat (35 mm)
- Panel inserts, bolts and washers
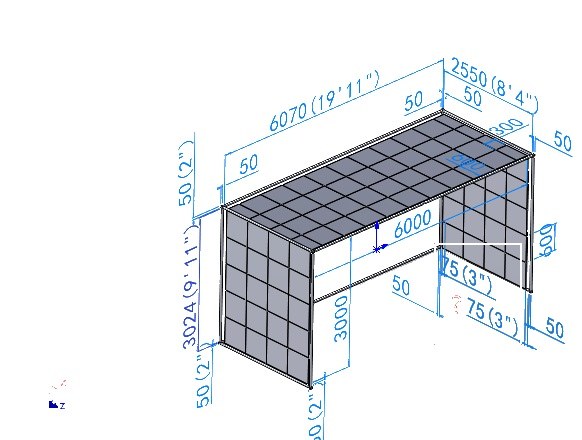
LT-6024-30
Light commercial · LT System · 20 ft wide
- Outside, W × H × D
- 20′ 3.7″ × 10′ 3.7″ × 8′ 9″
- Ceiling to install
- 11′ 4″
- Ceiling, finished bay
- 10′ 9″
- Screen opening
- 19′ 10.2″ × 9′ 11.1″
- Projected image, 16:9
- 17′ 7.7″ × 9′ 11.1″
What arrives
- 2 in round aluminum frame with patent-pending quick-connect corners
- 21 slotted panel spines and a slotted boom for the projector and launch monitor
- 80 acoustic panels, 600 × 600 × 25 mm
- Impact screen and outer skin, cut and sewn in Auburn, Georgia, with a foam bumper framing the screen
- 50 interlocking floor tiles (19 mm), 4.2 linear yards of 16 mm putting turf, and a 2 × 4 ft drop-in hitting mat (35 mm)
- Panel inserts, bolts and washers
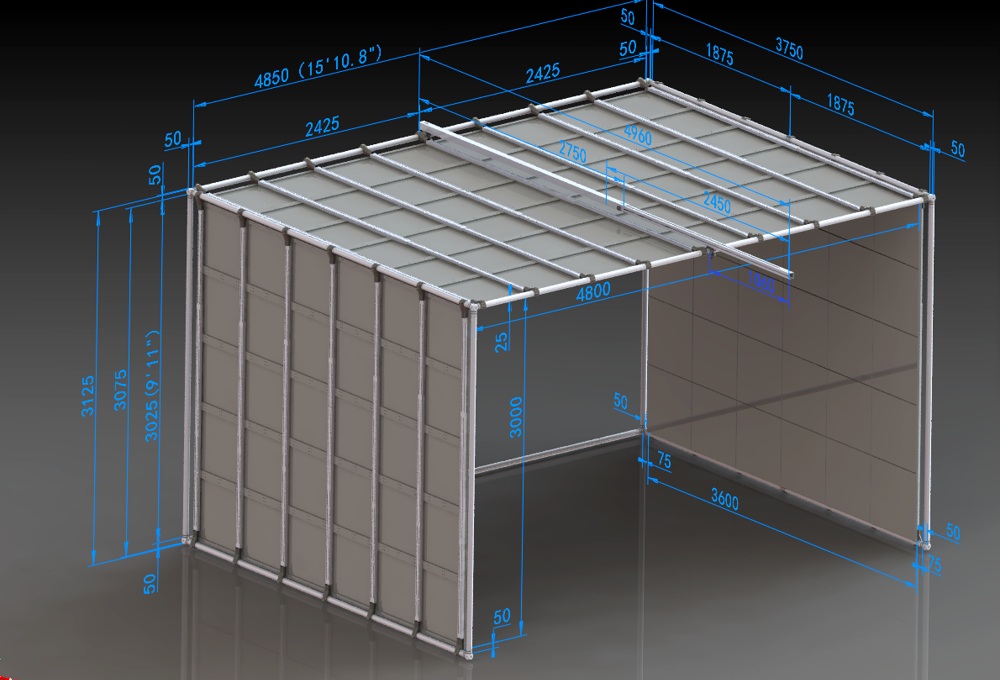
LT-4836-30
Commercial · LT System · 16 ft wide · 12 ft deep
- Outside, W × H × D
- 16′ 4.5″ × 10′ 3.7″ × 12′ 8.2″
- Ceiling to install
- 11′ 4″
- Ceiling, finished bay
- 10′ 9″
- Screen opening
- 15′ 10.9″ × 9′ 11.1″
- Projected image, 16:9
- 15′ 10.9″ × 8′ 11.4″
What arrives
- 2 in round aluminum frame with patent-pending quick-connect corners
- 23 slotted panel spines and a slotted boom for the projector and launch monitor
- 108 acoustic panels, 600 × 600 × 25 mm
- Impact screen and outer skin, cut and sewn in Auburn, Georgia, with a foam bumper framing the screen
- 56 interlocking floor tiles (19 mm), 5.0 linear yards of 16 mm putting turf, and a 2 × 4 ft drop-in hitting mat (35 mm)
- Panel inserts, bolts and washers
Why TruSim Systems
- Engineered by textile professionals
- Custom-built, not mass produced
- Backed by Canwil Textiles’ supply chain and expertise
- Designed for installers, not hobbyists
Need a drawing or data sheet? Send your size code or room dimensions to chase@canwiltextiles.com or call 678-985-5434.
This product has not been tested for PFAS unless stated otherwise above.