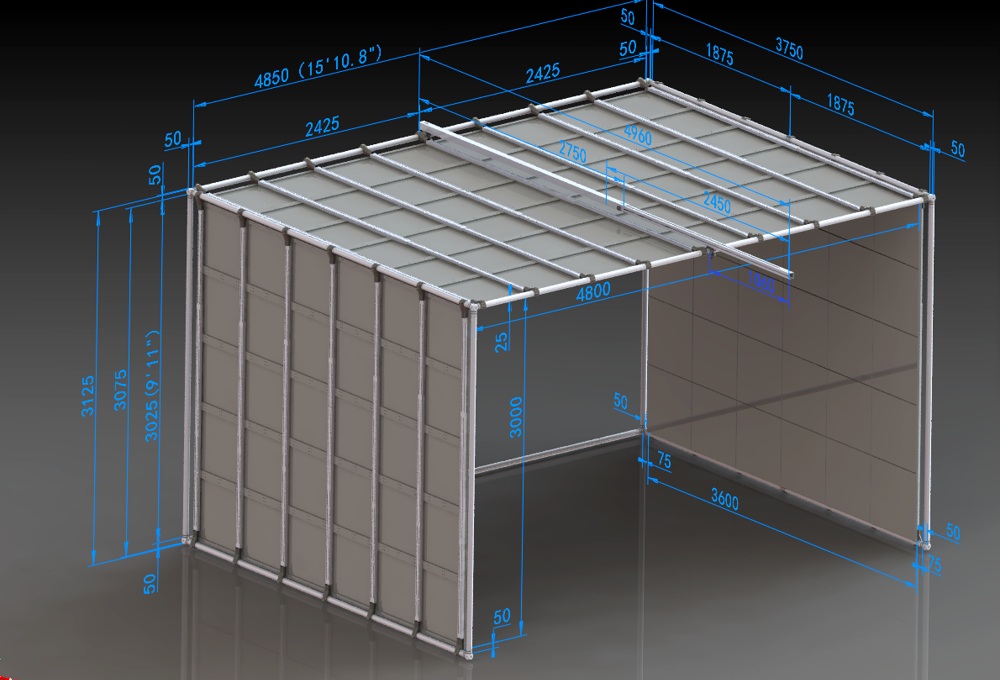
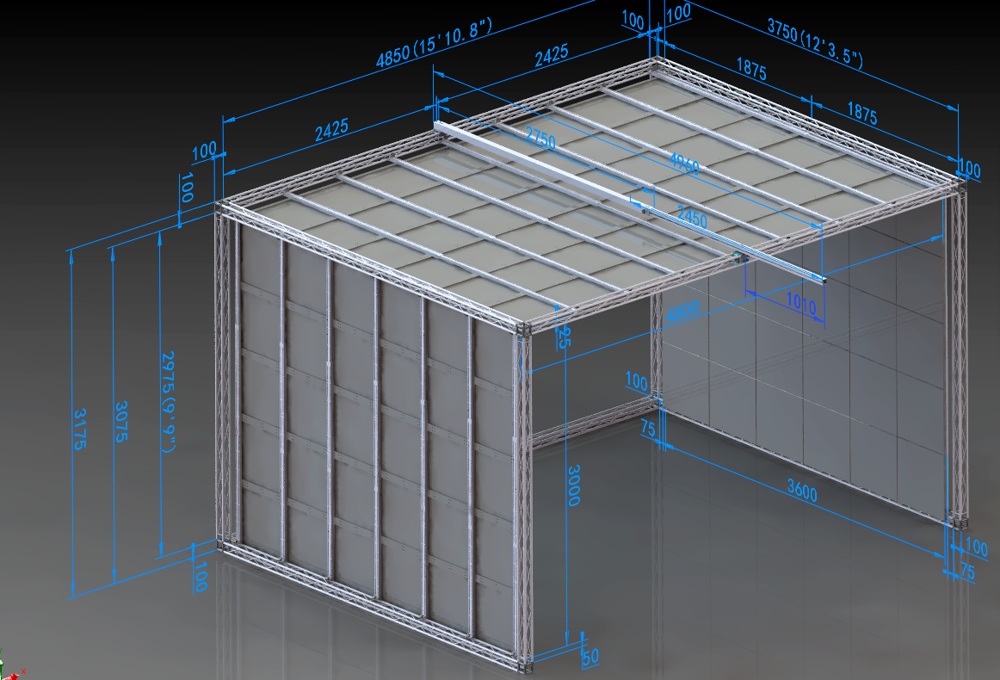
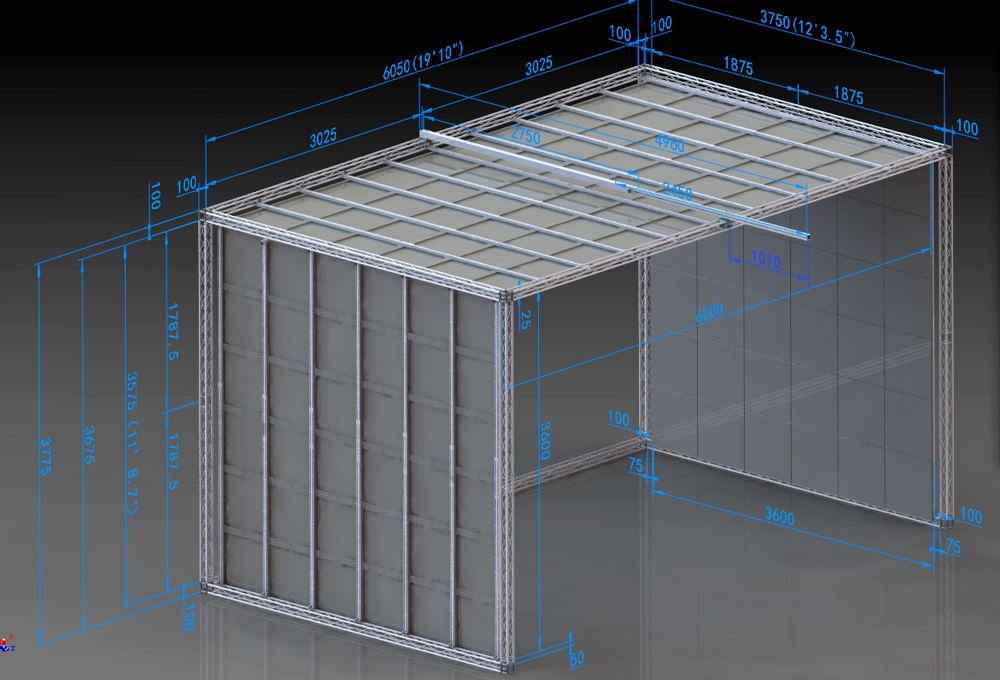
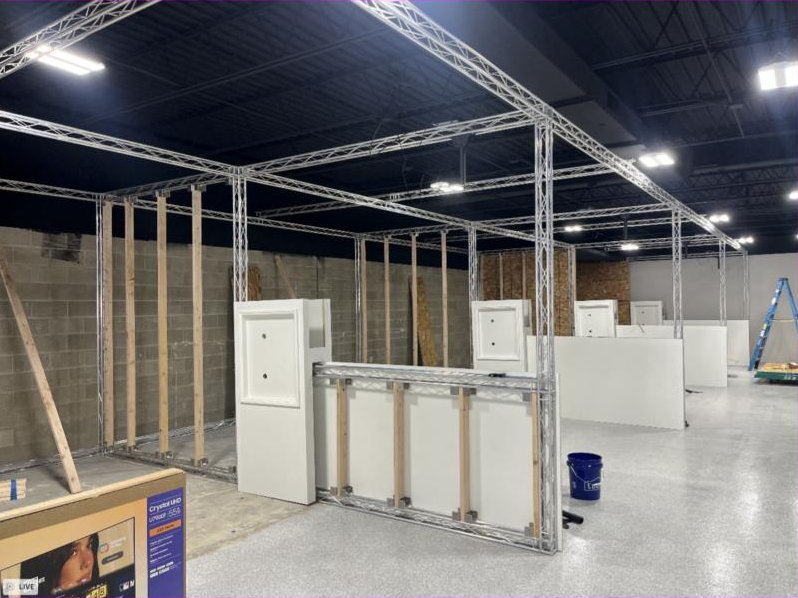
Seven sizes, from a home bay to a commercial venue.
Each standard size is a complete bay: frame, acoustic panels, impact screen and skin, floor tiles, turf and hitting mat, all made to fit each other. Pick the size that fits your room, and every part is already counted. All sizes are made to order today; the LT sizes are moving to stock soon.
Every size leaves 8″ clear behind the screen for screen travel and builds up 2″ at the floor (tile, turf and mat). Minimum ceiling is the lowest room ceiling the bay fits under.
Reading a model code
In LT-4836-30, LT is the frame. 48, 36 and 30 are the clear inside width, depth and height in hundreds of millimeters: 4800 × 3600 × 3000 mm, or about 16 × 12 × 10 ft. The LT and XT share the same interior, so LT-4836-30 and XT-4836-30 take the same panels, screen and floor. Only the frame differs.
6 TO 9 FT DEEP · HOME AND LIGHT COMMERCIAL
Built for a bay you know.
The tee sits in front of the opening, so a hard miss to the side can leave the enclosure. Fine for a home bay. For a paid or public bay, specify a 12-foot-deep model instead.
Made to orderStock soon
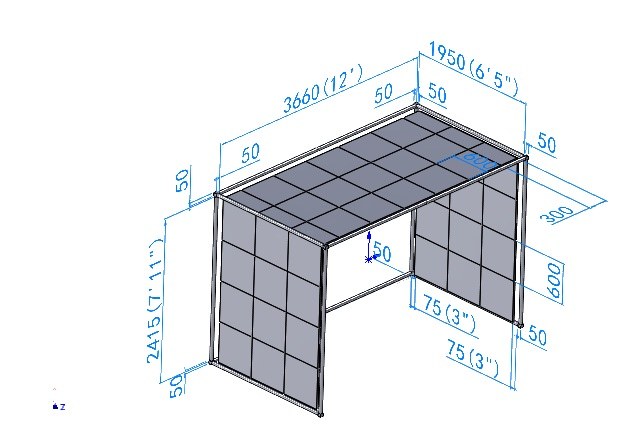
LT-3618-24
Residential · LT System · 12 ft wide
Outside, W × H × D
12′ 4″ × 8′ 1″ × 6′ 8.7″
Minimum ceiling
8′ 5″
Screen opening
12′ 0.1″ × 7′ 11.1″
Projected image, 16:9
12′ 0.1″ × 6′ 9.1″
What arrives
2 in round aluminum frame with patent-pending quick-connect corners
15 slotted panel spines and a slotted boom for the projector and launch monitor
42 acoustic panels, 600 × 600 × 25 mm
Impact screen and outer skin, cut and sewn in Auburn, Georgia, with a foam bumper framing the screen
24 interlocking floor tiles (19 mm), 2.0 linear yards of 16 mm putting turf, and a 2 × 4 ft drop-in hitting mat (35 mm)
At 12′ 3.6″ of clear depth the tee sits within the side walls, so a shanked ball meets a panel instead of leaving through open air. This is the configuration to specify where the public plays.
Made to orderStock soon
LT-4836-30
Commercial · LT System · 16 ft wide · 12 ft deep
Outside, W × H × D
16′ 2.9″ × 10′ 3″ × 12′ 7.6″
Minimum ceiling
10′ 7″
Screen opening
15′ 10.9″ × 10′ 1.1″
Projected image, 16:9
15′ 10.9″ × 8′ 11.4″
What arrives
2 in round aluminum frame with patent-pending quick-connect corners
23 slotted panel spines and a slotted boom for the projector and launch monitor
108 acoustic panels, 600 × 600 × 25 mm
Impact screen and outer skin, cut and sewn in Auburn, Georgia, with a foam bumper framing the screen
56 interlocking floor tiles (19 mm), 5.0 linear yards of 16 mm putting turf, and a 2 × 4 ft drop-in hitting mat (35 mm)
Overhead monitors hang from the slotted boom on the shallow bays and through the ceiling on the deeper bays. Mount height is measured above the hitting surface.
Model
Mount height
Hangs from
TrackMan iO
Uneekor EYE XO2
Foresight Falcon
ProTee VX
Camera, beside ball
Radar, behind ball
LT-3618-24
8′ 0″
Boom
–
–
–
–
✓
✓
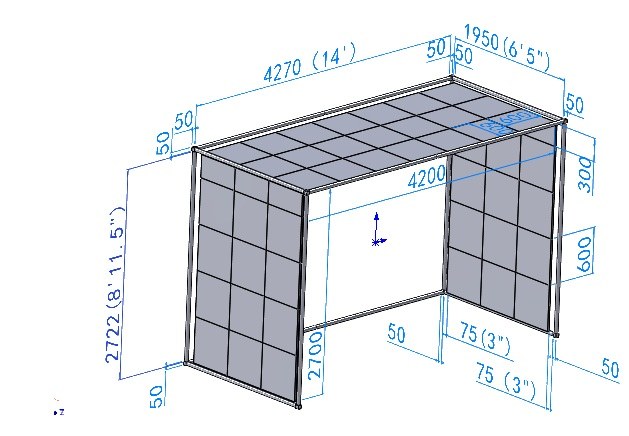
LT-4218-27
9′ 0″
Boom
–
Limit
–
Limit
✓
✓
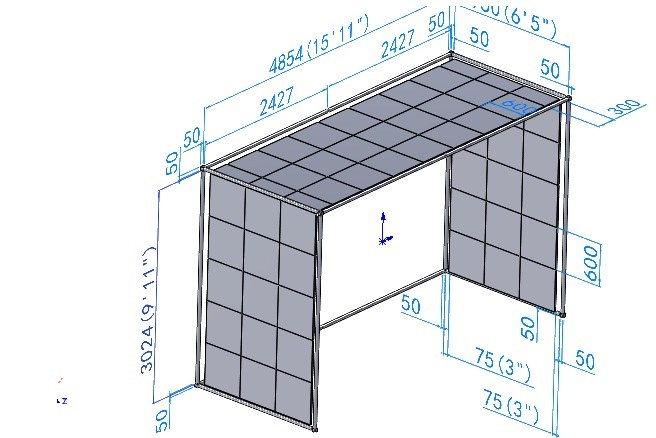
LT-4818-30
9′ 11.9″
Boom
✓
✓
✓
✓
✓
✓
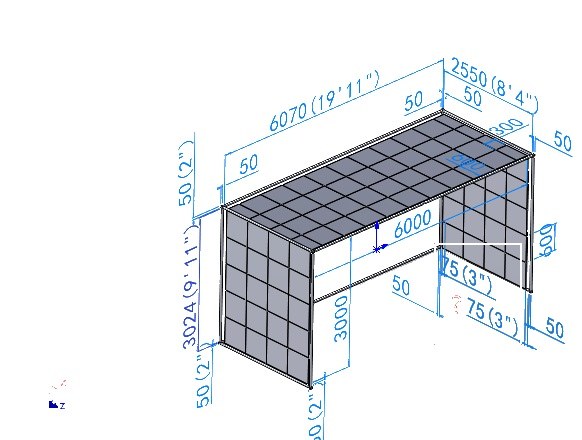
LT-6024-30
9′ 8.1″
Ceiling
✓
✓
✓
✓
✓
✓
LT-4836-30
9′ 10.1″
Ceiling
✓
✓
✓
✓
✓
✓
XT-4836-30
9′ 10.1″
Ceiling
✓
✓
✓
✓
✓
✓
XT-6036-36
9′ 10.5″
600 mm drop
✓
✓
✓
✓
✓
✓
TrackMan iO, Uneekor EYE XO2 and ProTee VX hang 3 ft 6 in in front of the ball; the Foresight Falcon hangs 4 ft in front.
Overhead windows: TrackMan iO 9 ft 4 in to 10 ft; Uneekor EYE XO2 and ProTee VX 9 to 10 ft; Foresight Falcon 9 ft 6 in to 10 ft 6 in.
Camera units beside the ball (Foresight GC3 and GCQuad, Bushnell Launch Pro, Garmin R50, SkyTrak+) fit every size.
Radar behind the ball (TrackMan 4, FlightScope Mevo Gen2) fits every size, but sits 7 to 8 ft behind the ball, so the room needs 18 to 20 ft of depth.
Projectors for every size
Mount the projector high, above or just behind the golfer, never directly over the ball. Keep it between 8 ft from the screen, inside which rebounding balls can reach it, and 14 ft, beyond which the golfer shadows the image.
Model
Image width
Projector from screen
Hangs from
0.5 class throw
0.69–0.83 throw
0.81–0.89 throw
LT-3618-24
12′ 0″
8′ 3″ to 10′ 0″
Boom
Floor
✓
✓
LT-4218-27
14′ 0″
9′ 8″ to 11′ 8″
Boom
Floor
✓
✓
LT-4818-30
15′ 11″
11′ 0″ to 13′ 3″
Boom
Limit
✓
✓
LT-6024-30
17′ 3″
11′ 11″ to 14′ 0″
Boom
✓
✓
Limit
LT-4836-30
15′ 11″
11′ 0″ to 13′ 2″
Ceiling
Limit
✓
✓
XT-4836-30
15′ 11″
11′ 0″ to 13′ 2″
Ceiling
Limit
✓
✓
XT-6036-36
19′ 10″
13′ 8″ to 14′ 0″
Boom
✓
Limit
–
0.69–0.83 throw (BenQ AK700ST, AH700ST, TH671ST): the standard choice. Fits every size. The distance shown is its working range, about 2 ft of zoom adjustment.
0.81–0.89 throw (BenQ LK936ST): the brightest. Up to the 16 ft bays.
0.5 class (Optoma GT2000HDR and GT2100HDR, BenQ LK830ST): ceiling-mounts normally on the 20 ft bays. On smaller bays it has to sit on the floor near the screen, behind a guard.
Limit means it works on paper with no margin to spare, so we recommend the next option. On the 14 ft bay the overhead monitors land at exactly 9 ft, the minimum, so a thicker mat puts them out of range. On the 20 ft deep bay a 0.69–0.83 projector fits only at full wide zoom. A 0.5 class projector on the 16 ft bays sits right at the 8 ft minimum.
Based on manufacturer published requirements, September 2026. Requirements change with new models and firmware, so confirm with the launch monitor and projector maker before installation. Brand names are the property of their owners and are used here only to describe compatibility.
Need a size that isn't here?
Every TruSim bay is built on the same panel module, so we make custom widths, depths and heights to order on both frames. Send us your room dimensions and the equipment you plan to use.